ZAVIA · PROJECT GUIDE
A real Zavia development example
See a real development capture with room outlines, grid and surface measurements, with its context and limits.
Rooms and surface measurements
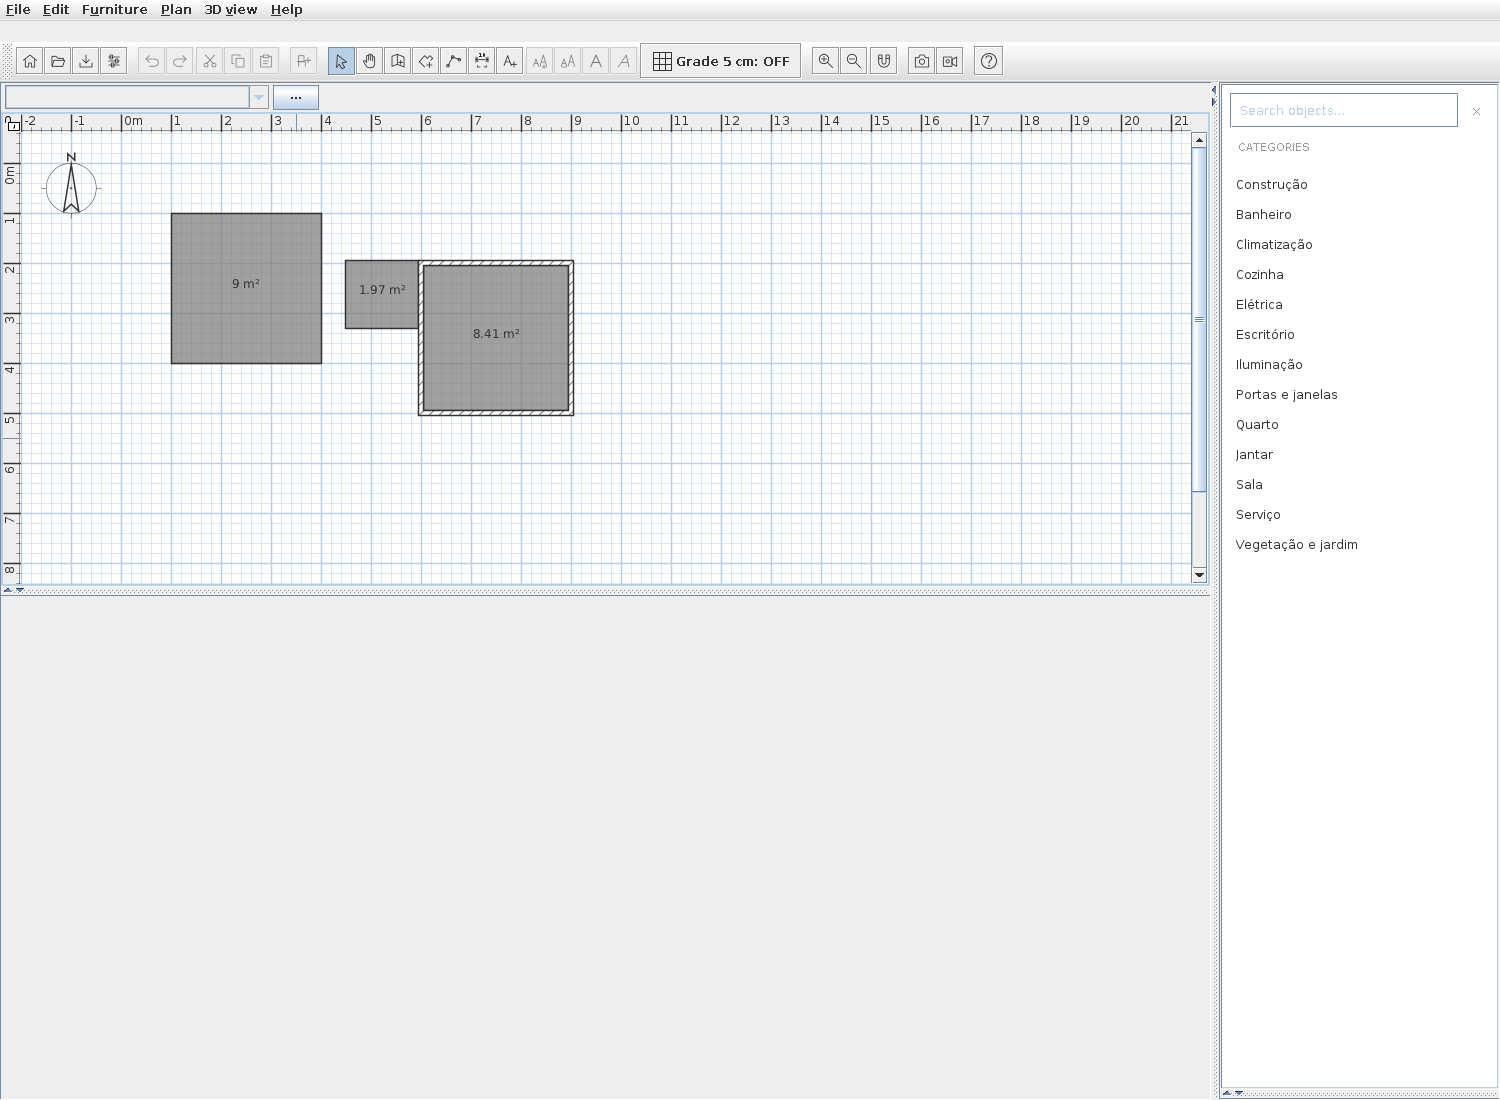
The capture below shows sample room geometry, a grid, area labels and the object catalog. It documents a development build from October 22, 2026, not a customer project or a finished interior. The current theme and layout may differ.
How to explore this workflow
Start with a disposable drawing: outline a room, inspect its area and use the grid to compare placement. The image is evidence of that development example, not a promise that every build or graphics environment behaves identically. Keep personal plans out of public reports.